
Alder Architecture
Toronto · ON
Built for the way Toronto lives.
We shape enduring homes and civic places through close observation, clear structure, and materials that grow more generous with time.
Current study
Parkdale House
Residential · 2025
Selected work · Toronto
Rooms, streets, and structures made for Toronto’s changing light.
Moss Park House
Moss Park · Residence. A clay-brick screen turns the corner gently, holding privacy without closing the house to the street.
The civic scale begins at the threshold.
Parkdale · Community space
At the courtyard entry, limestone, shade, and a long bench make room for an unhurried arrival.
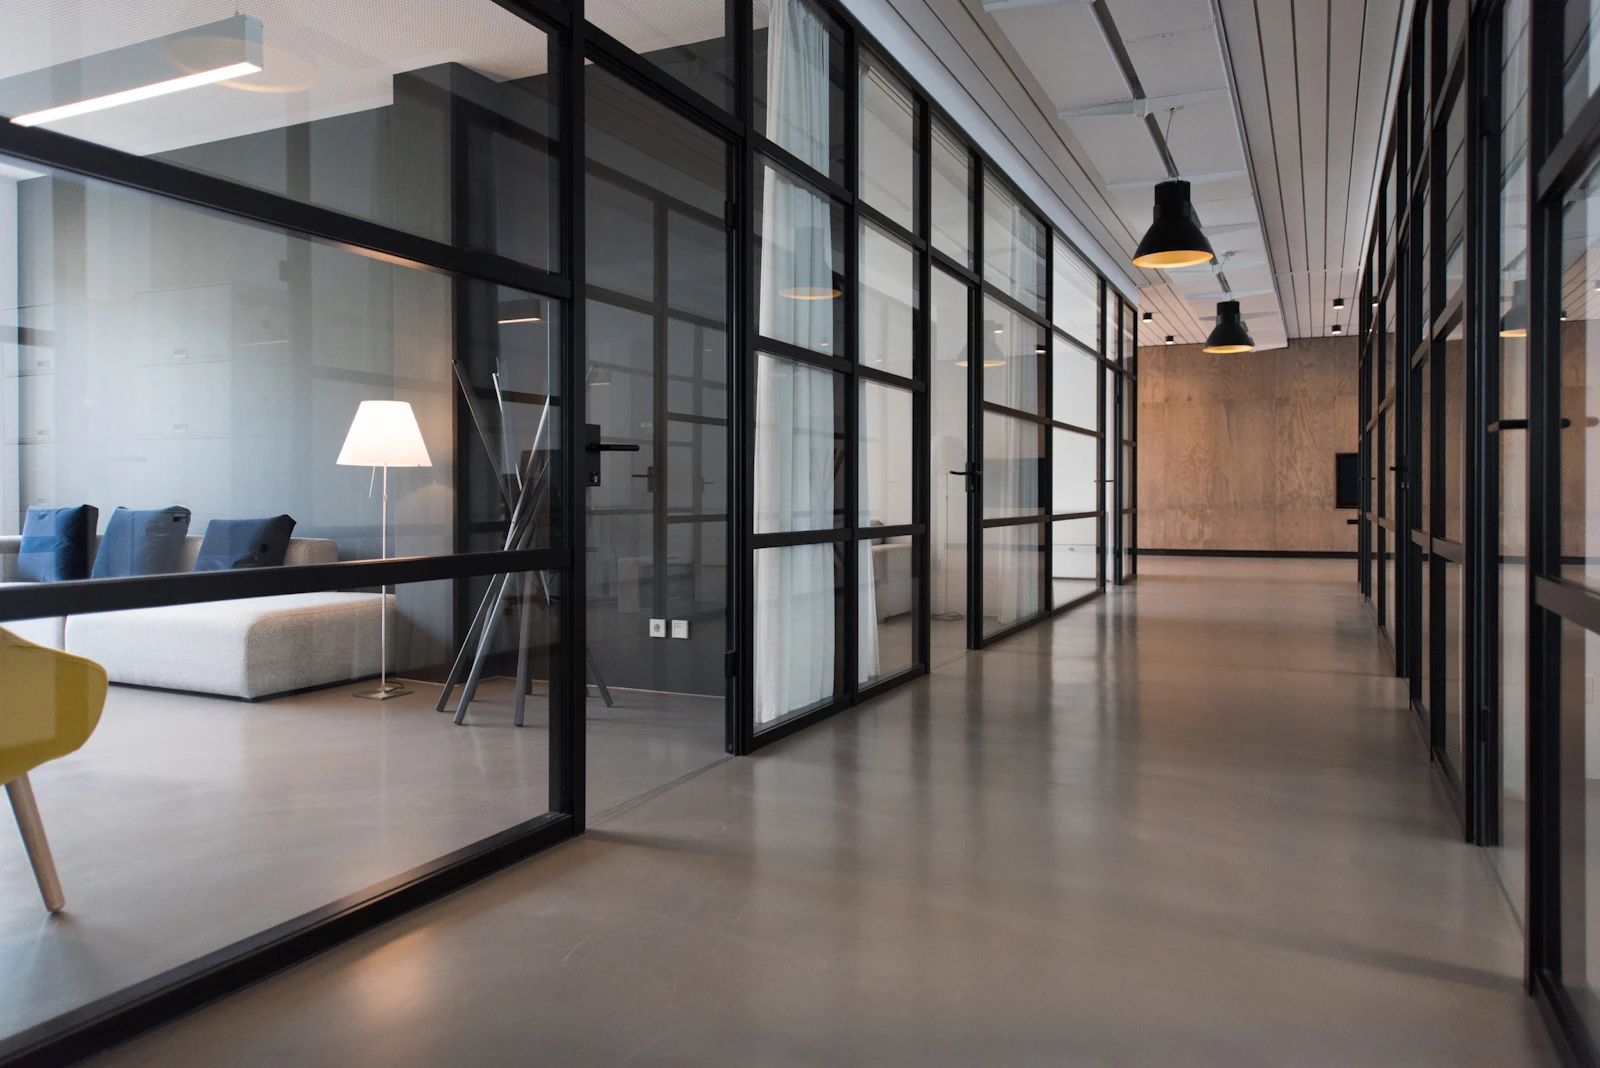
West Queen West · Workplace. Daylight is borrowed from the rear lane and carried deep into the plan.

Cabbagetown · Renewal. Original brickwork is left legible; new rooms settle behind it in quiet contrast.
Alder Architecture
Architecture shaped by place, light, and the long view of Toronto.
Have a site in mind?
Begin a conversation© 2026 Alder Architecture
Treat the city as a material.