Our process
A practice of close attention.
Every project begins with what is already there: a street, a view, a routine, and the particular light of the city.
01 — Listen
We make room for the practical and the unspoken: how a household moves, what a team needs, what must endure.
02 — Locate
We read the block and its weather—brick, canopy, setbacks, transit, neighbours—and find the project’s true address.
03 — Test
Plans, models, samples, and sunlight studies turn a first instinct into a set of choices that can be trusted.
04 — Resolve
We draw with care for the handrail, the threshold, the quiet service spaces—where a building earns its ease.
05 — Stay close
During construction, we remain present: answering questions, refining details, and keeping the original intention in view.

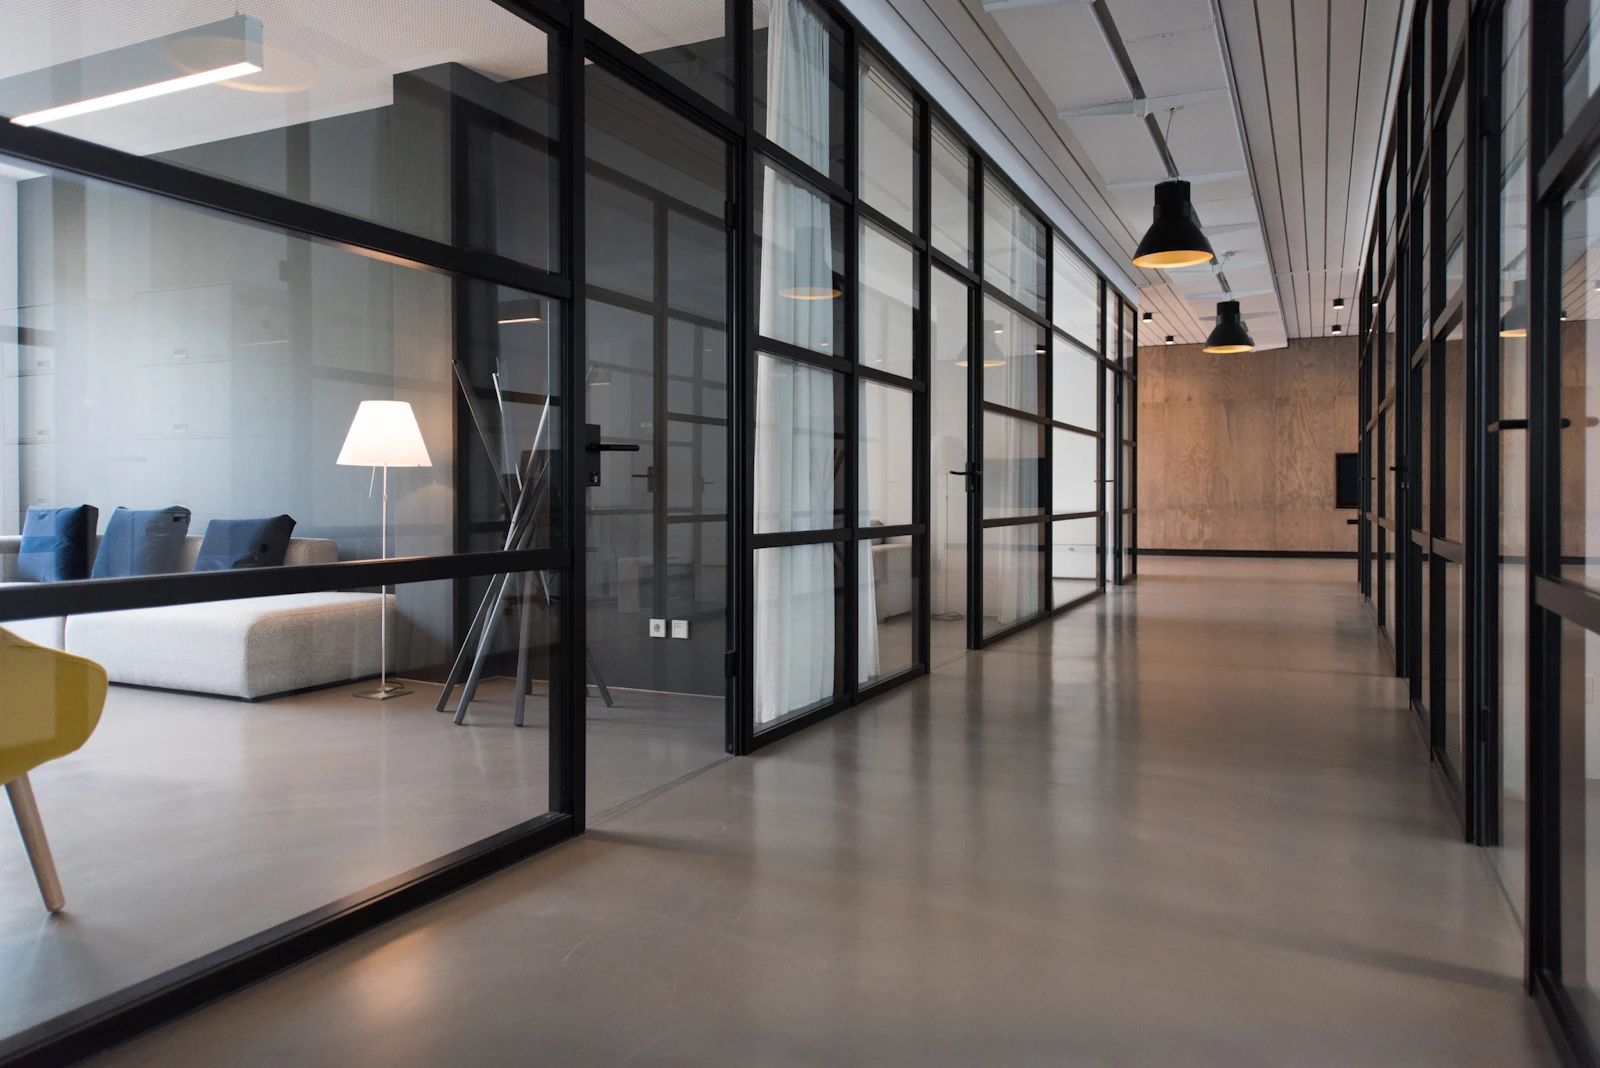
A shared working table.
We work openly with clients, builders, and consultants. The best decisions are made early, tested together, and carried carefully into the life of the street.